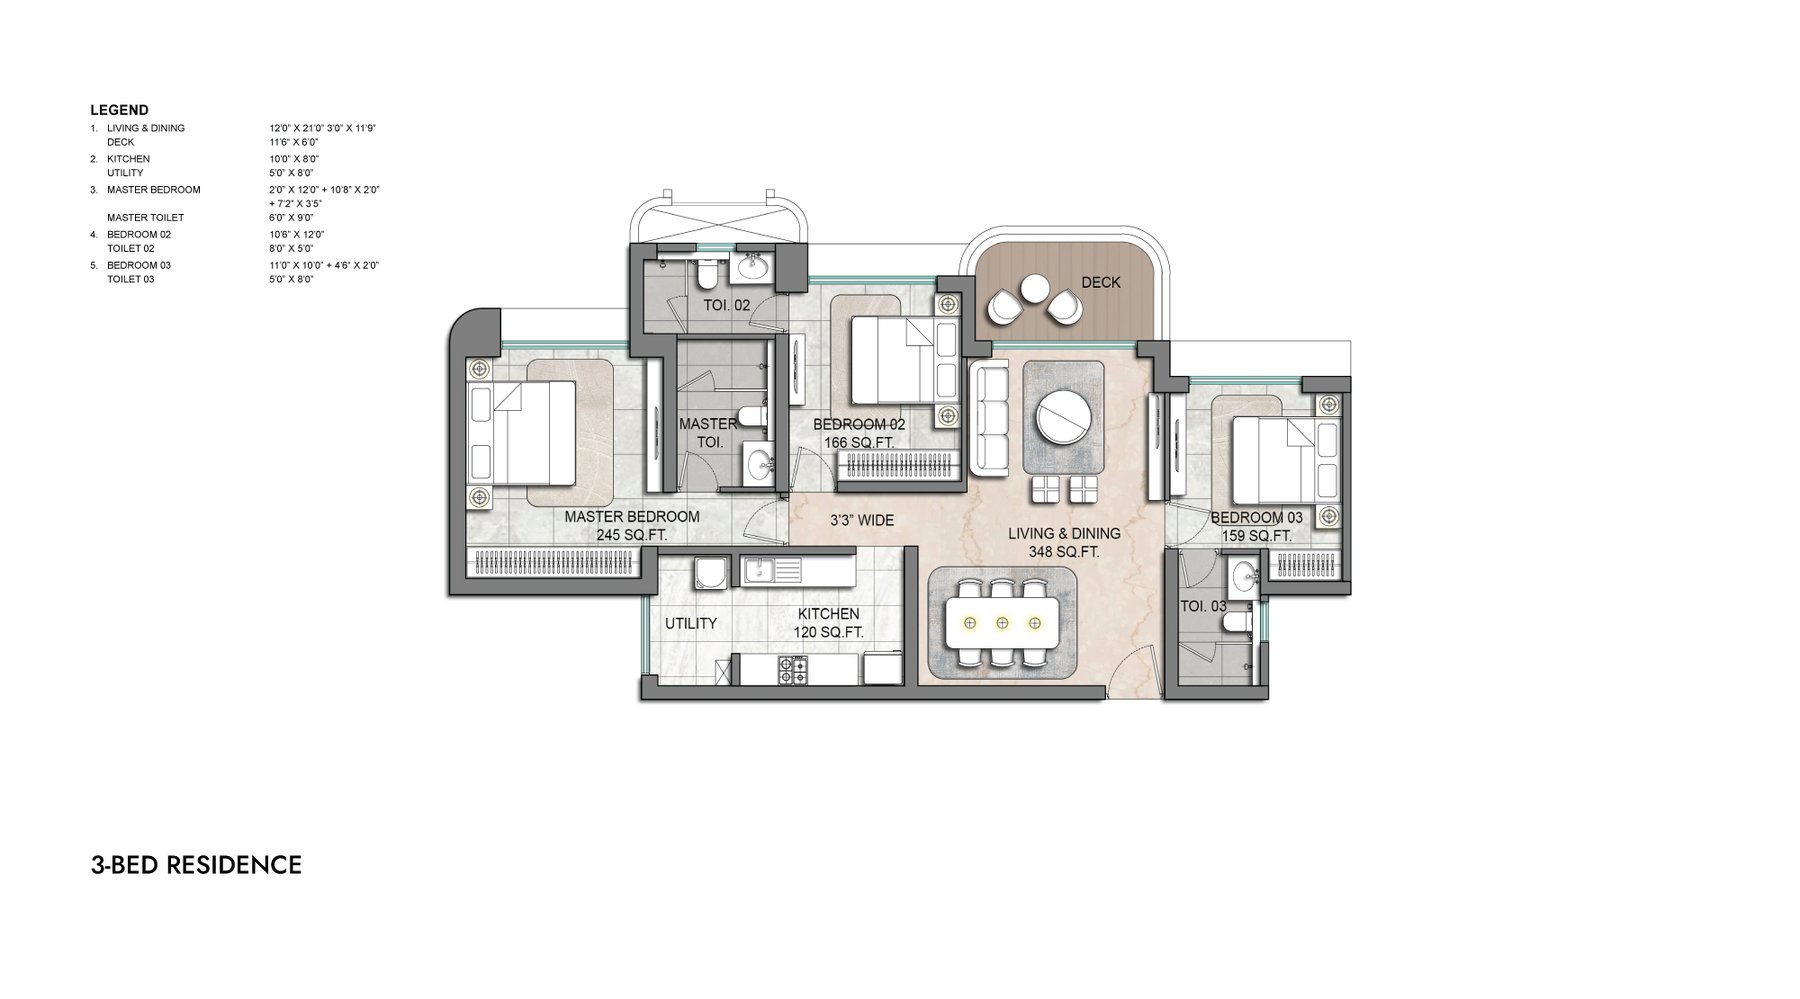

Residence
3-bed residences
Typical plan. Verify orientation of your unit before purchase.
The 3-bed residence includes living and dining (12'0" × 21'0" + 3'0" × 11'9"), a deck (11'6" × 6'0"), kitchen and utility, a master suite and two further bedrooms with toilets.
The 3-bed large residence widens the living room (21'0" × 14'0") and deck (21'4" × 8'0"), adds an entrance foyer, and shows a staff room and staff toilet at landing / mid-landing level.
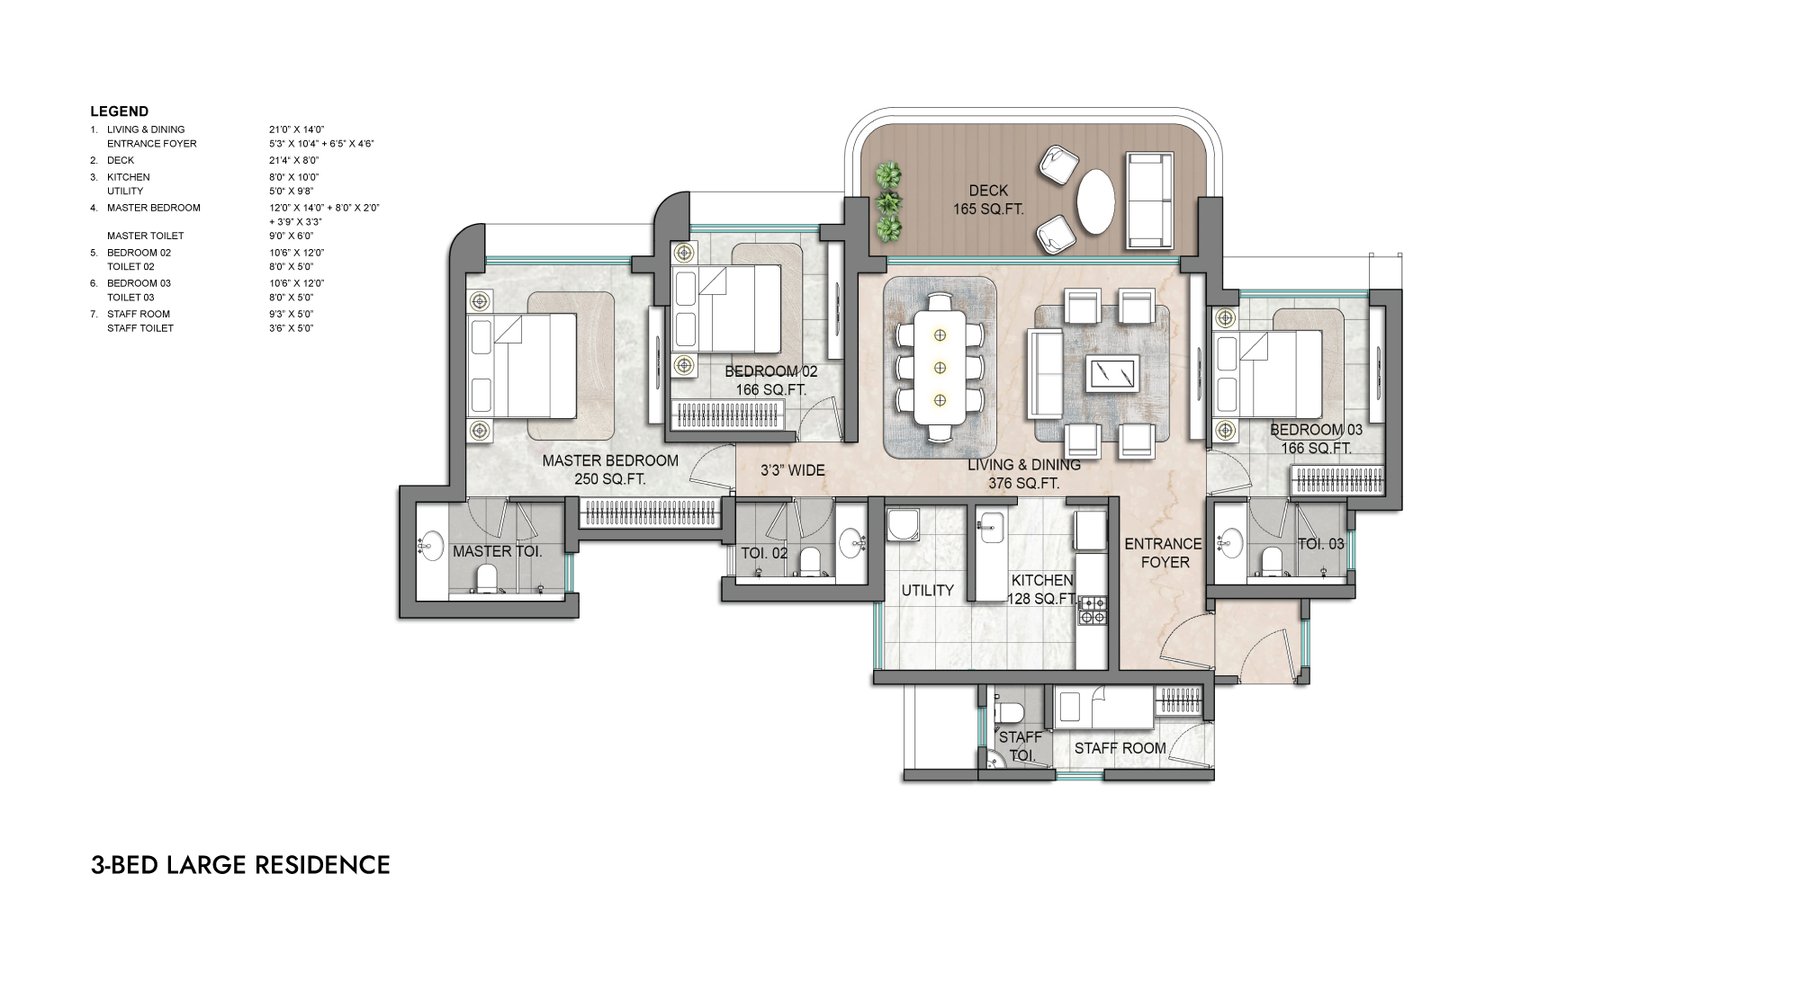
Total carpet area and price: request current figures. We do not publish invented numbers.